
3057 SE Dune Drive, Stuart, FL 34996
$9,450,000

Property Type:
Residential
Bedrooms:
6
Baths:
8
Square Footage:
12,341
Status:
Closed
Current Price:
$9,450,000
List Date:
1/04/2025
Last Modified:
8/23/2026
Overview
Description
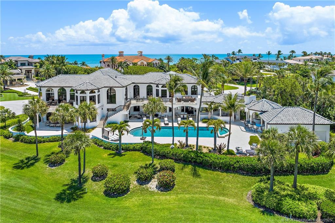
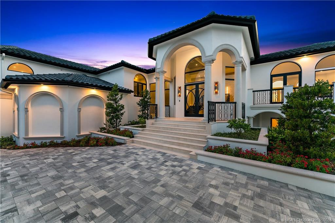
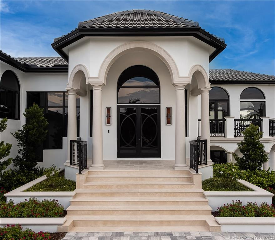
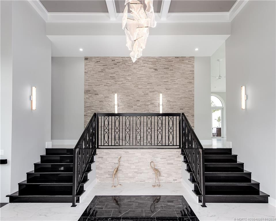
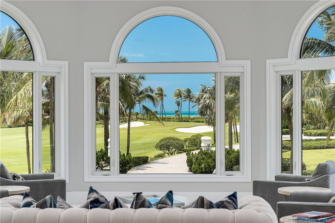
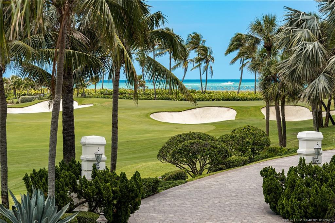
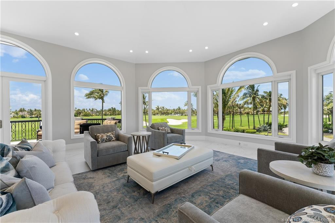
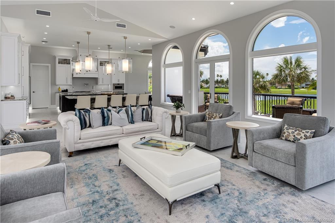
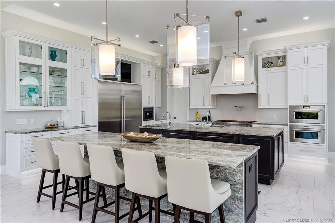
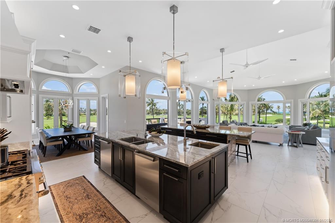
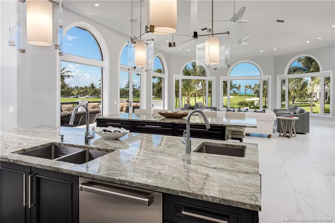
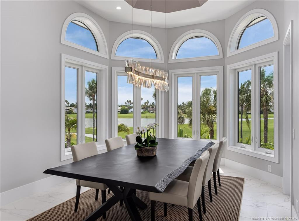
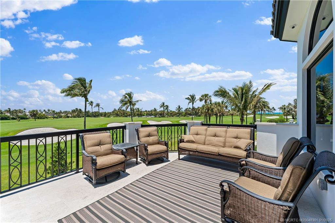
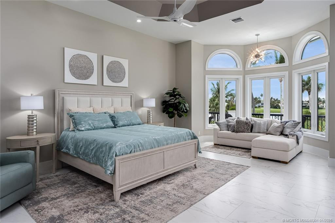
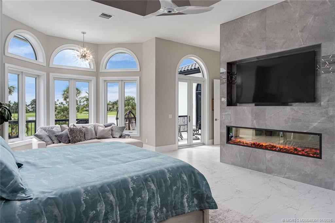
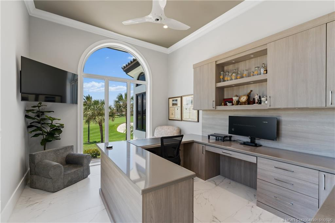
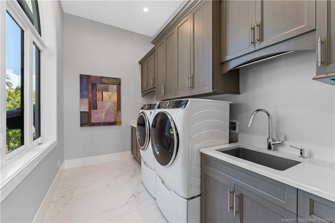
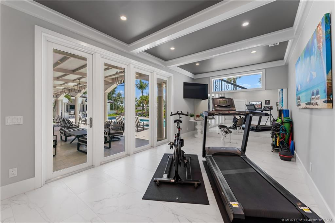
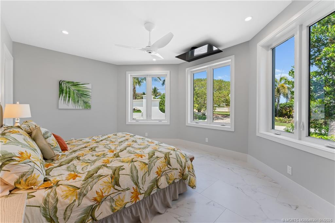
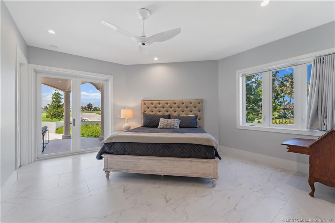
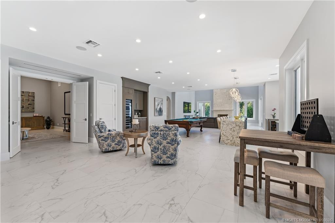
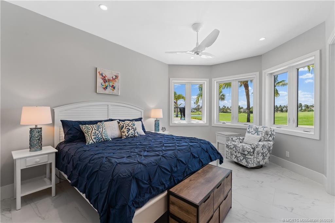
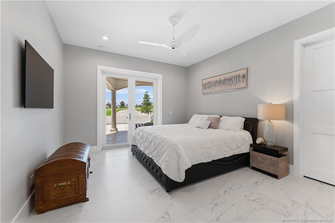
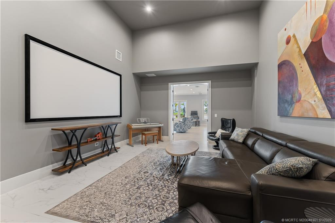
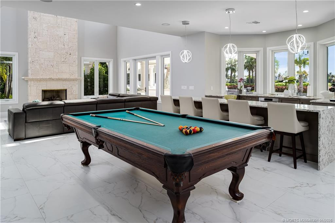
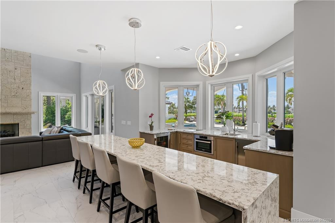
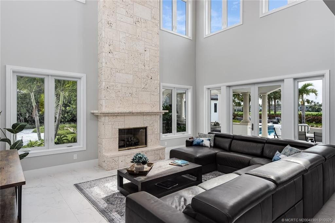
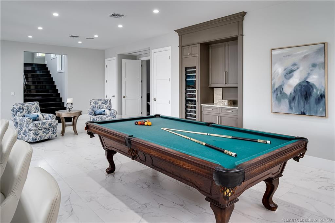
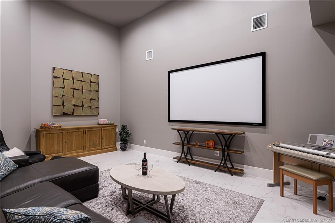
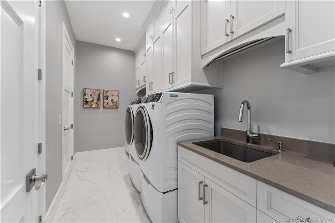
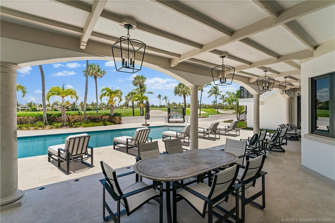
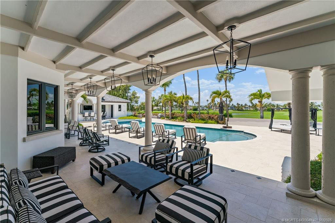
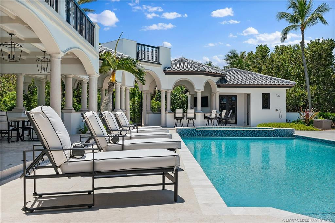
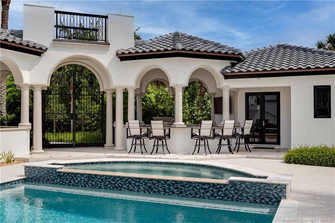
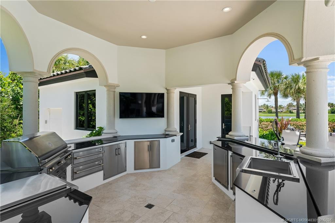
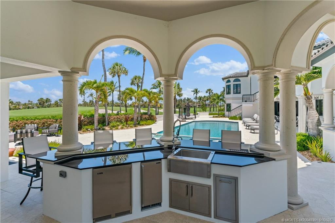
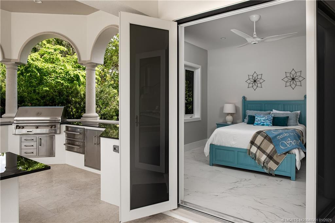
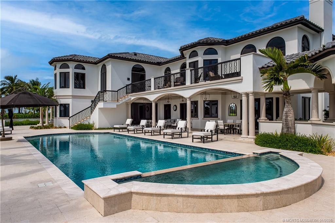
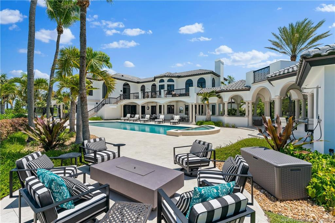
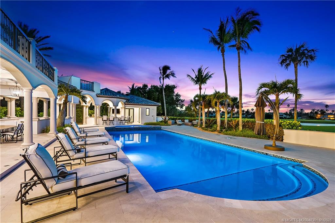
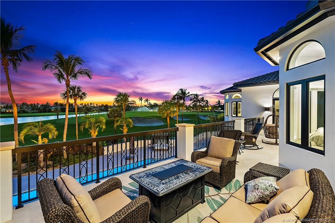
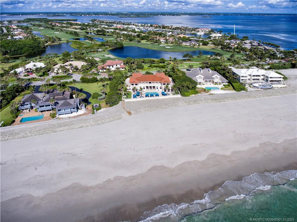
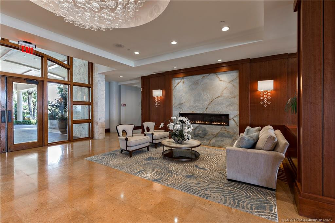
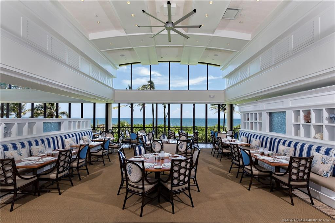
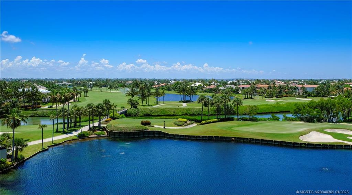
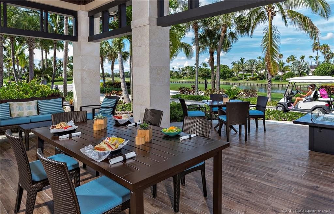
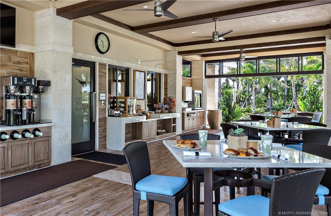
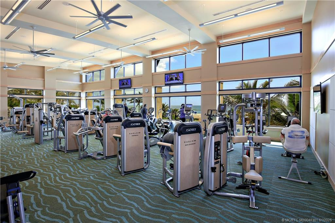
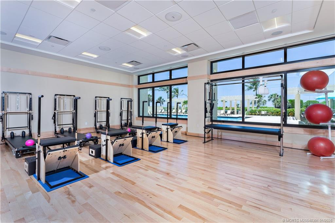
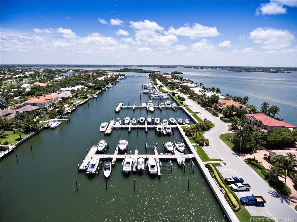
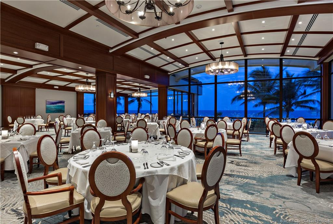
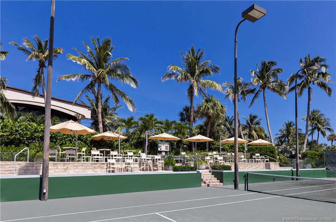
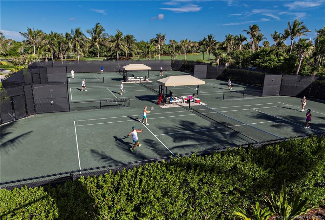
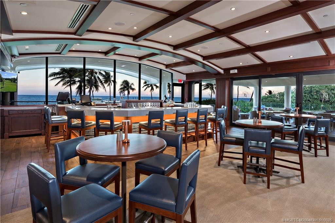
Nestled on one of the best lots in Sailfish Point & designed to maximize panoramic views of the 18th green of Jack Nicklaus Signature golf course as well as lake & ocean views. An abundance of light highlights exquisite finishes and architectural detail in this modern design home. From the chef-inspired kitchen to state-of-the-art smart home technology and whole-house generator, every need has been anticipated. Each level of the home provides ample space for family or guests with bedrooms, living area, kitchen and laundry on each floor. The living/entertaining area extends outdoors with 3 large balconies and 4 covered patios with summer kitchen, 48 ft pool, 2 spas, firepit & separate guest cabana. Resort lifestyle in a private community with world-class amenities: oceanfront clubhouse, golf, tennis, pickleball, 5 restaurants, fitness complex, spa/salon, full-service marina w/immediate ocean access, superb private security, min to priv airport w/US Customs & future hi-speed rail station
Listing Details MLS# M20048301
General Property Information
- Property Sub Type
- Single Family Residence
- Bedrooms Total
- 6
- Bathrooms Total
- 8
- Bathrooms Full
- 6
- Bathrooms Half
- 2
- Building Area Main
- 12341
- Building Area Source
- Appraiser
- Living Area Main
- 8542
- Year Built
- 1994
- Garage YN
- Yes
- Attached Garage YN
- Yes
- Parking Total
- 3
- Gated Community YN
- Yes
- Lot Size Area
- 33976.8
- Lot Size Acres
- 0.78
- Senior Community YN
- No
- Guest House YN
- Yes
- Waterfront YN
- Yes
- Outdoor Living Spaces YN
- Yes
- Stories Total
- 2
- Direction Faces
- East
- Fireplace YN
- Yes
- Pool Private YN
- Yes
- Furnished
- Unfurnished
- Year Roof Installed
- 2022
Property Features
Association Fee Includes:
Common Areas; Common Real Estate Tax; Insurance; Reserve Funds; Security
Dining Area:
Kitchen Dining; Snack Bar/Counter
Electric:
Generator; Three Phase
Exterior Features:
Outdoor Shower; Summer Kitchen
Fireplace Features:
Gas
Flooring:
Ceramic Tile
Guest House Features:
1 Bath; 1 Bedrooms
Leasing Permitted Details:
Okay To Lease
Parking Features:
Circular Driveway; Decorative; Driveway; Garage Door Opener; Golf Cart Parking; Attached; Attached Garage; Garage; Garage Faces Rear; Garage Faces Side
Property Condition:
Resale; Updated/Remodeled
Appliances:
Dishwasher; Disposal; Dryer; Freezer; Gas Range; Ice Maker; Microwave; Oven; Refrigerator; Washer; Water Heater; Cooktop
Water Heater Details:
Electric Water Heater
Architectural Style:
Contemporary
Construction Materials:
Block; Concrete; Stucco
Cooling:
Ceiling Fan(s); Central Air; Zoned
Association Type:
Homeowner Association
Heating:
Central; Electric; Zoned
Interior Features:
Bar; Bedroom Layout - Split; Built-in Features; Closet Cabinetry; Elevator; Entrance Foyer; High Ceilings; Kitchen Island; Pantry; Walk-In Closet(s); Wet Bar
Levels:
Multi/Split
Listing Terms:
Cash
Lot Features:
Cul-De-Sac; On Golf Course
Membership:
Club Membership Required; Golf Equity Available; Tennis Membership Included; Yacht Club
Other Structures:
Cabana
Pets Allowed:
Pet Restrictions Possible; Number Limit
Pool Features:
Equipment Included; Heated; In Ground; Salt Water
Possession:
Close Of Escrow
Restrictions:
Buyer Approval Required; Lease Restrictions
Other Leasing Restrictions:
Tenant Approval
Road Frontage Type:
East of US-1; Private Road
Road Surface Type:
Paved
Roof:
Concrete; Tile
Security Features:
Closed Circuit Camera(s); Gated with Guard; Security Guard; Security Patrol; Security System Owned; Gated Community
Sprinkler Description:
Auto Sprinkler; Zoned Sprinkler
Storm Protection Details:
Clear Impact Glass
Structure Type:
House
Tax Information:
Homestead Exemption
Utilities:
Cable Available; Electricity Available; Natural Gas Available; Sewer Available; Water Available; Underground Utilities
View:
Golf Course
Water Access:
Lake Access
Water View:
Beach; Lake; Ocean
Waterfront Features:
Lake Front
Showing Requirements:
24 Hour Notice; Appointment Only; Call Listing Agent; Listing Agent Must Accompany; Security Guard
Outdoor Living Spaces:
Balcony; Patio
Balcony Details:
Balcony - Open
Patio Details:
Patio - Covered; Patio - Open
Acreage Description:
1/2 To Less Than 1 Acre Lot
Contract Information
- Comp Sale YN
- No
- Original List Price
- 12950000
Location and Legal
- Country
- United States
- County Or Parish
- Martin
- County Parish Name
- Martin
- Street Number
- 3057
- Street Direction Prefix
- SE
- Street Name
- Dune
- Street Suffix
- Drive
- City Name
- Stuart
- State Or Province
- FL
- Postal Code
- 34996
- Postal Zip
- 34996
- Subdivision Name
- Sailfish Point
- Development Name
- Sailfish Point
- Area
- 6010 - Hutchinson Island - Martin County
- Geographic Area
- MRTC - Martin County
- Elementary School
- Felix A. Williams
- Middle Or Junior School
- Stuart
- High School
- Jensen Beach
- Parcel Number
- 083842022000000205
- Zoning
- Single Family
- Directions
- 1-95 to Kanner Hwy north to Monterey Rd. East on Monterey to Ocean Blvd. East on Ocean Blvd (across 2 bridges) to MacArthur Blvd. Right (south) on MacArthur to gatehouse.
Financial Information
- Association YN
- Yes
- Association Deposit YN
- No
- Association Fee
- 2729
- Association Fee Frequency
- Monthly
- Association Membership
- Mandatory
- Estimated Monthly Assoc Recurring Fee
- 2729
- Membership Fee Required YN
- No
- Tax Annual Amount
- 44880
- Tax Year
- 2023
- Tax Legal Description
- Sailfish Point Plat No 25 N 1/2 of Lot 2 and All Lot 3
- Membership Fee Amount
- 0
Status Change Information
- Major Change Timestamp
- 2025-09-30T16:58:01Z
- Major Change Type
- Status Change
- Price Change Timestamp
- 2025-04-25T16:17:02Z
- Status Change Date
- 2025-09-30
- Under Contract Date
- 2025-07-21
- Close Date
- 2025-09-30
- Close Price
- 9450000
- Buyer Financing
- Cash
More Information
Application Fee Details
- Application Fee Required
- Yes
- Application Fee
- 650
Guest House Area Details
- Building Area Guest House
- 348
Leasing Permitted Details
- Leasing Permitted YN
- Yes
- Okay To Lease
- Yes
Member Equity
- Membership Equity YN
- No
Parking Information
- Open Parking Spaces
- 2
Boat and Dock Information
- Dock
- Yes
Pet Details
- Maximum Number Of Pets
- 2
Storm Protection
- Impact Glass
- Complete
- Permanent Generator
- Whole House
Buyer Details
- Country of Origin
- United States
- Zip Code
- 34996
Concessions
- Seller Concessions
- No
Originating Details
- Originating System Key
- 539310380
- Originating System ID
- M00000165
Office/Member Information
- DXORIGMLSID
- MRT
Amenities
- Beach Access
- Yes
- Beach Club Available
- Yes
- Boating
- Yes
- Bocce Ball
- Yes
- Cafe/Restaurant
- Yes
- Clubhouse
- Yes
- Fitness Center
- Yes
- Golf Course
- Yes
- Jogging Path
- Yes
- Library
- Yes
- Manager On Site
- Yes
- Pickleball Court(s)
- Yes
- Playground
- Yes
- Pool
- Yes
- Putting Green
- Yes
- Sauna
- Yes
- Sidewalks
- Yes
- Spa/Hot Tub
- Yes
- Tennis Court(s)
- Yes
Association Fee Includes
- Common Areas
- Yes
- Common Real Estate Tax
- Yes
- Insurance
- Yes
- Reserve Funds
- Yes
- Security
- Yes
Dining Area
- Kitchen Dining
- Yes
- Snack Bar/Counter
- Yes
Electric
- Generator
- Yes
- Three Phase
- Yes
Exterior Features
- Outdoor Shower
- Yes
- Summer Kitchen
- Yes
Fireplace Features
- Gas
- Yes
Flooring
- Ceramic Tile
- Yes
Guest House Features
- 1 Bath
- Yes
- 1 Bedrooms
- Yes
Parking Features
- Circular Driveway
- Yes
- Decorative
- Yes
- Driveway
- Yes
- Garage Door Opener
- Yes
- Golf Cart Parking
- Yes
- Attached
- Yes
- Attached Garage
- Yes
- Garage
- Yes
- Garage Faces Rear
- Yes
- Garage Faces Side
- Yes
Property Condition
- Resale
- Yes
- Updated/Remodeled
- Yes
Structure Type
- House
- Yes
Other Structures
- Cabana
- Yes
Possession
- Close Of Escrow
- Yes
Utilities
- Cable Available
- Yes
- Electricity Available
- Yes
- Natural Gas Available
- Yes
- Sewer Available
- Yes
- Water Available
- Yes
- Underground Utilities
- Yes
View
- Golf Course
- Yes
Heating
- Central
- Yes
- Electric
- Yes
- Zoned
- Yes
Sprinkler Description
- Auto Sprinkler
- Yes
- Zoned Sprinkler
- Yes
Water Access
- Lake Access
- Yes
Water View
- Beach
- Yes
- Lake
- Yes
- Ocean
- Yes
Appliances
- Dishwasher
- Yes
- Disposal
- Yes
- Dryer
- Yes
- Freezer
- Yes
- Gas Range
- Yes
- Ice Maker
- Yes
- Microwave
- Yes
- Oven
- Yes
- Refrigerator
- Yes
- Washer
- Yes
- Water Heater
- Yes
- Cooktop
- Yes
Construction Materials
- Block
- Yes
- Concrete
- Yes
- Stucco
- Yes
Interior Features
- Bar
- Yes
- Bedroom Layout - Split
- Yes
- Built-in Features
- Yes
- Closet Cabinetry
- Yes
- Elevator
- Yes
- Entrance Foyer
- Yes
- High Ceilings
- Yes
- Kitchen Island
- Yes
- Pantry
- Yes
- Walk-In Closet(s)
- Yes
- Wet Bar
- Yes
Levels
- Multi/Split
- Yes
Listing Terms
- Cash
- Yes
Lot Features
- Cul-De-Sac
- Yes
- On Golf Course
- Yes
Pool Features
- Equipment Included
- Yes
- Heated
- Yes
- In Ground
- Yes
- Salt Water
- Yes
Road Frontage Type
- East of US-1
- Yes
- Private Road
- Yes
Road Surface Type
- Paved
- Yes
Roof
- Concrete
- Yes
- Tile
- Yes
Security Features
- Closed Circuit Camera(s)
- Yes
- Gated with Guard
- Yes
- Security Guard
- Yes
- Security Patrol
- Yes
- Security System Owned
- Yes
- Gated Community
- Yes
Waterfront Features
- Lake Front
- Yes
Water Heater Details
- Electric Water Heater
- Yes
Architectural Style
- Contemporary
- Yes
Cooling
- Ceiling Fan(s)
- Yes
- Central Air
- Yes
- Zoned
- Yes
Association Type
- Homeowner Association
- Yes
Showing Requirements
- 24 Hour Notice
- Yes
- Appointment Only
- Yes
- Call Listing Agent
- Yes
- Listing Agent Must Accompany
- Yes
- Security Guard
- Yes
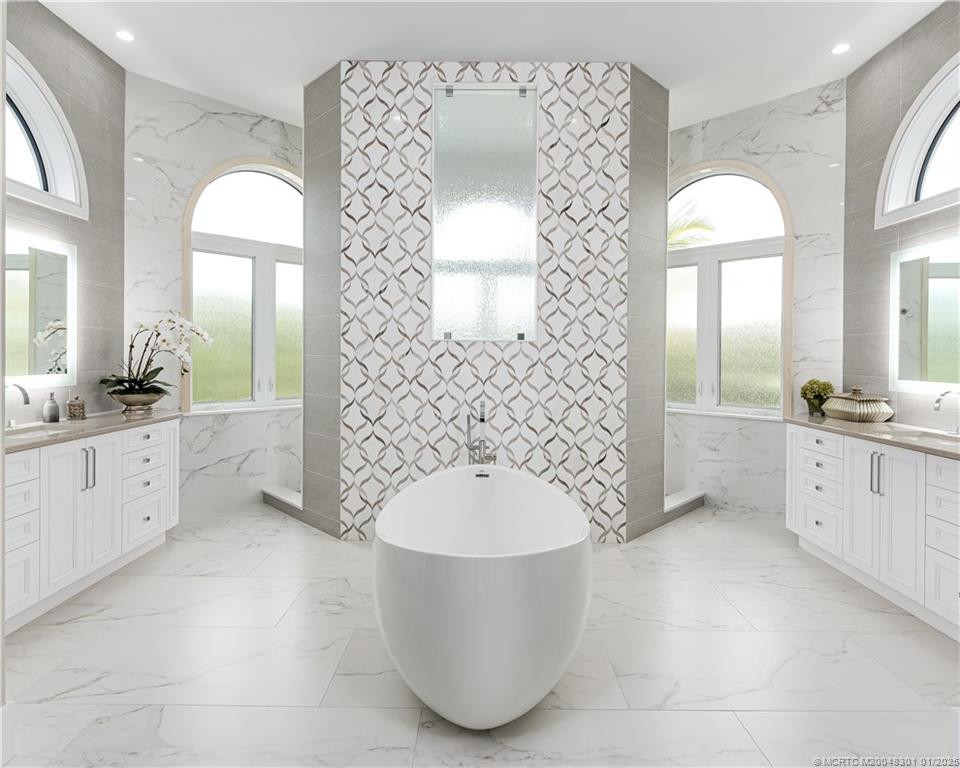
Master Bedroom/Bath
- Dual Sinks
- Yes
- Master Bdrm - Sitting
- Yes
- Separate Shower
- Yes
- Separate Tub
- Yes
Membership
- Club Membership Required
- Yes
- Golf Equity Available
- Yes
- Tennis Membership Included
- Yes
- Yacht Club
- Yes
Pets Allowed
- Pet Restrictions Possible
- Yes
- Number Limit
- Yes
Restrictions
- Buyer Approval Required
- Yes
- Lease Restrictions
- Yes
Other Leasing Restrictions
- Tenant Approval
- Yes
Storm Protection Details
- Clear Impact Glass
- Yes
Tax Information
- Homestead Exemption
- Yes
Outdoor Living Spaces
- Balcony
- Yes
- Patio
- Yes
Balcony Details
- Balcony - Open
- Yes
Patio Details
- Patio - Covered
- Yes
- Patio - Open
- Yes
Acreage Description
- 1/2 To Less Than 1 Acre Lot
- Yes
Documents
 Floor Plan ›
Listing Office:
ONE Sotheby's International Realty


Last Updated: August - 23 - 2026
This information is not verified for authenticity or accuracy and is not guaranteed and may not reflect all real estate activity in the market. Copyright 2026 Beaches Multiple Listing Service, Inc. All rights reserved. Information Not Guaranteed and Must Be Confirmed by End User. Site contains live data.